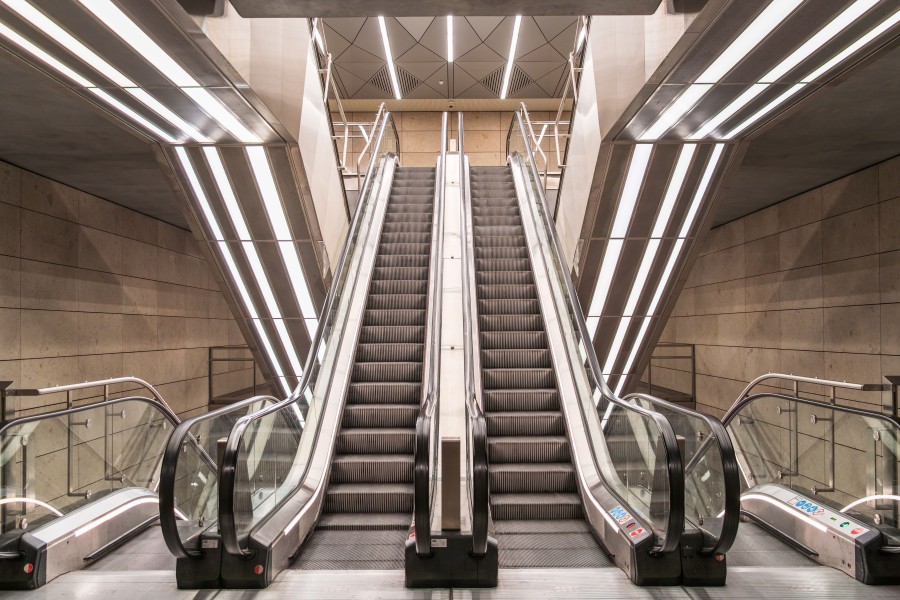
Standard escalators come in two angles: 30° and 35°. That is the whole choice, and it is made long before anyone steps on.
What five degrees does to the floor
The angle sets how far along the floor the escalator runs to climb one floor. Take a floor-to-floor rise of 4 metres as an example. At 30°, the sloping part runs about 6.9 metres. At 35°, it runs about 5.7 metres. For a rise of 5 metres, it is about 8.7 metres against 7.1 metres.
That is more than a metre of floor, and up to a metre and a half, on a single escalator. In a shop, a lobby, or a mall, where every metre has a use, that difference matters. (These figures are our own calculation and cover the sloping part only. The flat steps at each end add to the total.)
So why not choose 35° every time?
Because the rules do not allow it every time. 35° is permitted only on lower rises and at slower speeds. Beyond that, the escalator has to be 30°.
Comfort pulls the other way too. Manufacturer planning guides describe 30° as the more comfortable ride, and note that a steeper escalator can feel steep on the way down, especially on higher rises.
So 35° saves space, and 30° gives an easier ride. Neither is wrong. The right one depends on the building, how many people use it, and how much floor you can spare.
What about 40°?
It does not exist. 35° is the steepest an escalator is allowed to be, so an escalator steeper than that cannot be certified, and no manufacturer builds one.
The limit is there because of falls. A steeper step asks more of a person’s balance, especially with bags in hand. Safety studies list a lower angle among the ways to reduce falls, and an industry review notes that choosing 35° over 30° accepts a higher risk of falling in return for a smaller footprint.
At 40°, a 4 metre rise would run about 4.8 metres instead of 5.7. That is another metre of floor saved, and the rules decide it is not worth the risk.
Why it has to be decided early
The escalator needs an opening in the floor above. That opening is cut to match the run, and it has to leave enough clear height above the steps. The opening is cast with the slab.
If the angle changes after the slab is poured, the opening no longer fits. At that point, the choice is to break the slab or to live with an escalator that was not planned for. Both cost more than settling the angle early.
What to settle before the slab is poured
The floor-to-floor height, since the rise decides which angles are allowed
How much floor length you can give the escalator on both levels
The opening in the upper floor, sized to the angle you choose
The speed, because it also limits the angle
We install escalators and lifts for buildings that are still being planned. If an escalator is part of yours, send us the floor heights and the space you have, and we will go through the options with you.
📞 +251-953-577-777 | +251-953-677-777