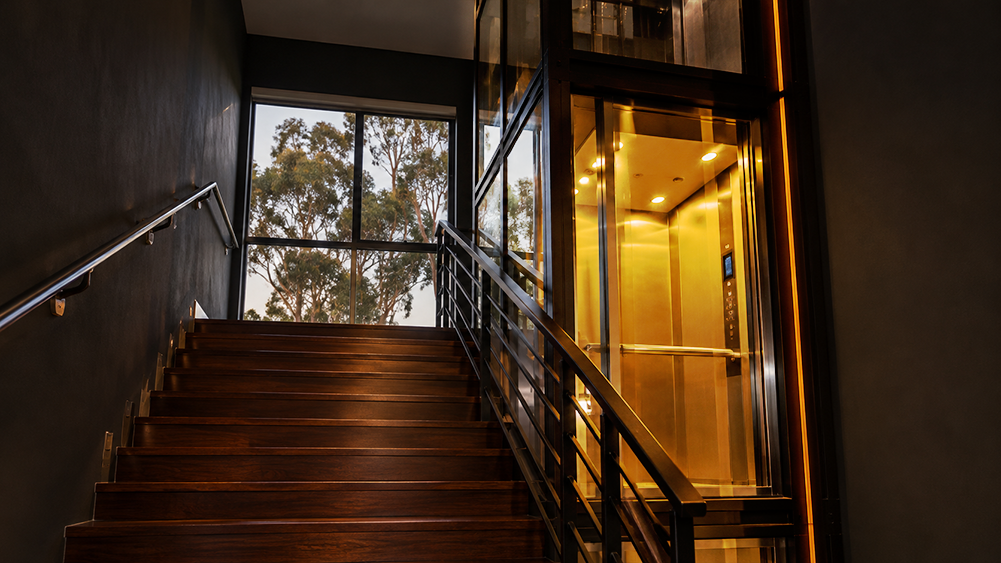
Stairs are fine until you are carrying something heavy, or until someone in the house cannot climb them any more. A home lift solves that, and it is a different machine from the lifts people know from offices and apartment buildings. This is what a home lift is, what it needs, and what to decide before the house is built.
What a home lift is
A home lift is a small passenger lift made for a house. It runs between two or more floors and carries a few people at most. The load is light compared with a building lift: a home traction lift can be rated up to 400 kg. Because it serves one household, the things that matter most are the size of the shaft, how quietly it runs and how the cabin looks.
Who needs one
Anyone for whom the stairs are a daily effort: a parent who has
moved in, someone recovering from an injury, a family member who uses a wheelchair, a household that carries a lot between floors every day. A home lift is not only for large houses, and it is not only for old age. It helps to ask who will live in the house ten years from now, not only who lives there today, because the shaft is part of the building.
What a home lift needs
A lift needs more than the floor space of its cabin. It needs a shaft for the full height between floors, a pit below the lowest stop, and clear space above the highest one. A lift built for small spaces can keep these small. A compact model with no counterweight, for example, can work with a floor area of 1300 × 1100 mm and a shallow pit. Many home lifts also need no separate machine room, because the machine sits inside the shaft.
Two more things are worth settling early: a proper electrical supply, and the size of the doors and the cabin, since they decide who and what can ride.
How it moves
Most home lifts are traction lifts. The cabin hangs on ropes or belts, and a motor turns a wheel to pull it up and down. On the other side hangs a counterweight, which balances the cabin so the motor does less work.
Two variations matter in a house. A flat steel belt with a plastic coating can replace round ropes, and it runs quieter because plastic meets metal instead of metal meeting metal. And a lift without a counterweight needs less width, which keeps the shaft small. The right one depends on the house: how much space there is, how many floors, and what it will carry.
Where it can go
In a house, a lift can go in the middle of the stairs, in a concrete shaft, through an opening in the floor, or in a central hall. A house that is already built often decides this for you. It comes down to where there is room beside the stairs, where a floor can be opened, and where a shaft can be added.
A house that is still on paper has many more choices. That is the best time to make them, because the shaft and the pit are part of the building long before the lift arrives.
The cabin
The cabin is seen every day, so the finish matters. Finishes run from hairline stainless steel with a mirror back wall, to creamy-white and mocha oak panels, to wood veneer with rose-coloured metal. There is also a glass sightseeing cabin with an aluminium frame in a choice of colours. Floors come in PVC, with an optional rock slab.
What to decide first
1. Who will use it, and for how long. Plan for the household ten years from now, not only today.
2. Where it goes. In the middle of the stairs, in its own shaft, through a floor opening, or in a hall.
3. How much space you can give it. The shaft and the pit depend on the lift. The smallest floor area we list is 1300 × 1100 mm.
Planning a house with a lift in it
We supply and install home lifts for new houses and new buildings.
If you are drawing a house with a lift in it, talk to us before the shaft is built.
Phone: +251-953-577-777 | +251-953-677-777